
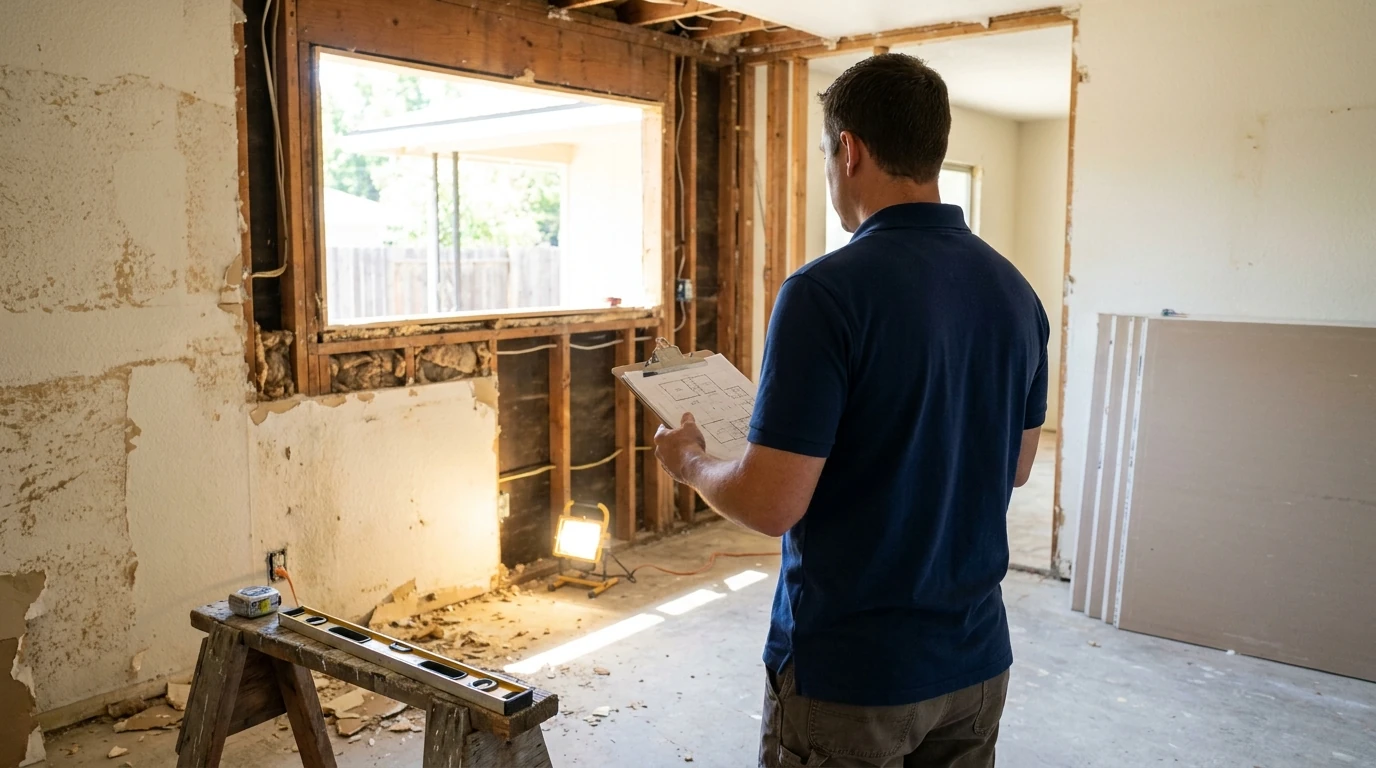
TL;DR: General contracting for a reconstruction or renovation project means one licensed company manages the permits, the subcontractors, the inspections, the materials, and the schedule from demolition to final walkthrough. On a reconstruction (rebuilding after fire, water, or storm damage) the general contractor also coordinates directly with your insurance adjuster so the rebuild matches the approved scope. You sign one contract, get one point of contact, and avoid managing six separate trades yourself.
If you’re staring at a burned kitchen, a water-damaged first floor in Land Park, or just a 1970s ranch in Carmichael that needs a full gut renovation, you’ve probably noticed the bids are structured differently. Some companies want to hand you off to a plumber, an electrician, and a drywall crew you have to schedule yourself. Others quote one number for the whole job. That second model is general contracting, and for anything beyond a single-trade repair, it’s usually the difference between a project that finishes on schedule and one that stalls every time a sub doesn’t show.
What does general contracting mean on a reconstruction or renovation project?
General contracting means one licensed company holds the permit, carries the liability for the work, and manages every subcontractor on the job, so you have a single point of accountability instead of juggling trades yourself. The general contractor (GC) is the party responsible for the finished result, not just one piece of it.
On a renovation, that typically covers design coordination, demolition, framing changes, rough-in trades (electrical, plumbing, HVAC), inspections, drywall, and finish work. On a reconstruction, the scope starts earlier: documenting the damage, working from the insurance scope of work or Xactimate estimate, and then rebuilding to match (or improve on) what existed before. Our page on what a general contractor actually does breaks down the day-to-day role in more detail if you want the full picture.
What’s included in a typical reconstruction and renovation scope in Sacramento?
A full reconstruction scope usually runs through six stages: assessment and documentation, permitting, demolition, rough-in trades, inspections, and finish work, with the general contractor scheduling and inspecting each stage before the next begins.
For a fire, water, or storm rebuild, the sequence typically looks like this:
- Documentation and scope. Photos, moisture readings, structural notes, and a written scope that either matches the insurance estimate or identifies where it falls short.
- Permitting. The City of Sacramento (and surrounding jurisdictions like Elk Grove, Folsom, and Roseville) require permits for structural repair, electrical and plumbing rough-in, and most drywall replacement beyond a small patch.
- Demolition and drying. Removing damaged material down to sound framing. On water losses, this includes confirming moisture content before closing walls back up.
- Rough-in trades. Framing repairs, electrical, plumbing, and HVAC, each inspected by the city before drywall goes up.
- Insulation, drywall, and finish. Paint, flooring, cabinetry, trim, and fixtures, finished to match the pre-loss condition or an upgraded scope if the homeowner adds betterments.
- Final walkthrough and close-out. Final inspection, punch list, and certificate of occupancy or final sign-off where applicable.
For a straight renovation (no damage involved, just an outdated kitchen or an addition in East Sacramento or Fair Oaks), the sequence is the same minus the insurance documentation step.
What permits and inspections does reconstruction or renovation work actually require?
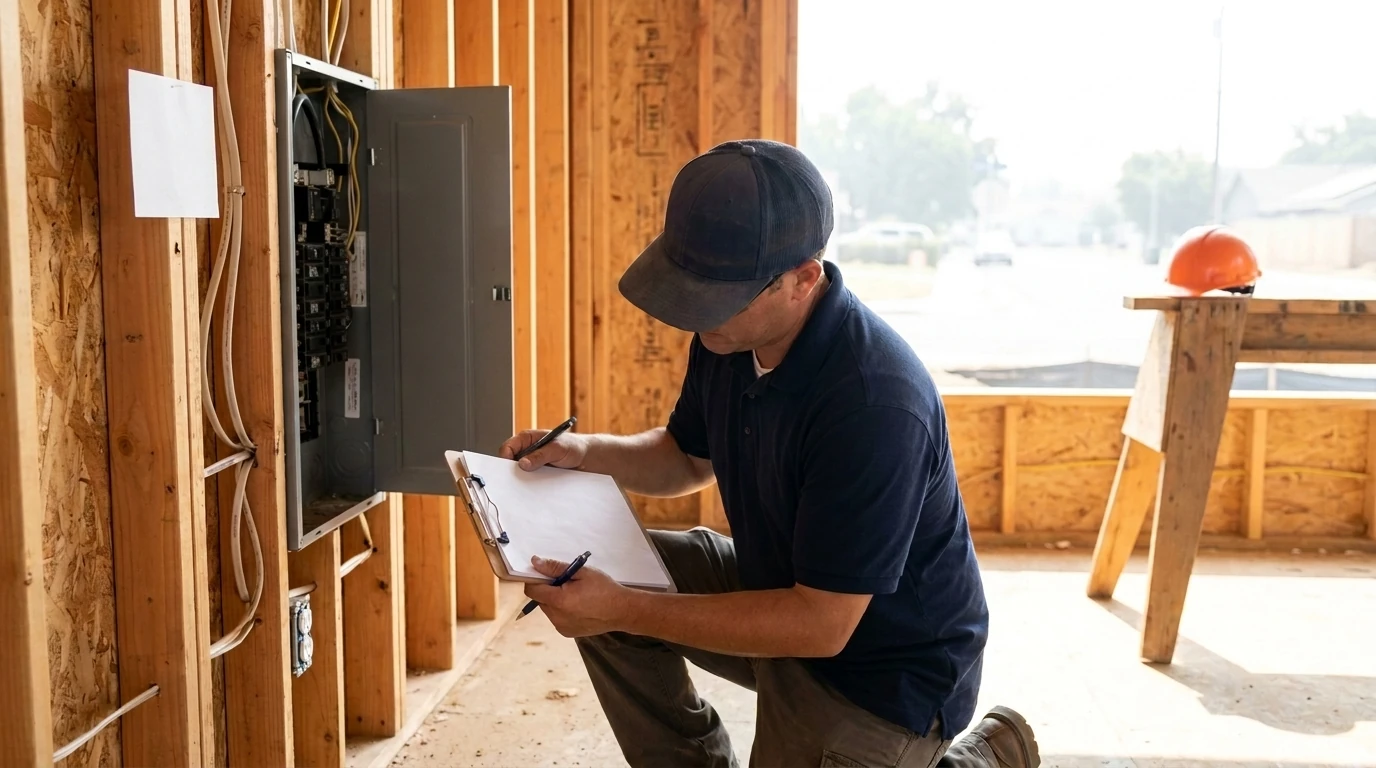
Most structural, electrical, plumbing, and mechanical work on a reconstruction or major renovation requires a building permit and at least one inspection, even when the work is restoring something that already existed. Skipping this step is one of the fastest ways a project gets flagged later, usually at resale.
Building codes in Sacramento and the surrounding counties are based on the International Residential Code (IRC) and International Building Code (IBC) as adopted and amended by the state and local jurisdiction; the International Code Council publishes the base code language that these local amendments build on. A reconstruction that replaces damaged drywall without touching wiring or plumbing may only need a basic permit. A reconstruction that involves electrical panel work, moved plumbing, or structural framing repair needs trade-specific permits and inspections at each stage, not just a final sign-off. Our post on whether you need a permit for your project walks through which scopes typically trigger one.
The other nuance worth knowing: insurance adjusters price a scope of work, but they don’t verify code compliance. If your rebuild needs a GFCI upgrade, an updated smoke detector layout, or a water heater strap to pass current code, that’s the general contractor’s job to catch and build into the scope, sometimes as a supplement to the insurance estimate, not something the adjuster flags automatically.
How do you choose a general contractor for a reconstruction or renovation project?
Choose a contractor who is licensed and insured, who will put the full scope in writing before work starts, and who has direct experience with the specific type of project (fire rebuild, water damage reconstruction, or standard renovation) you’re facing. Experience with insurance-scoped work matters specifically if your project started with a loss.
Ask to see the written scope of work before signing anything, not just a one-page estimate. Ask who pulls the permit (it should be the contractor, under their license, not you). Ask how change orders are documented if the scope grows once walls are opened, which happens often on reconstruction when hidden damage shows up. If the project is tied to an insurance claim, ask whether the contractor will communicate directly with your adjuster or expect you to relay everything yourself. Our 15 questions to ask before signing a contract covers the rest of the list.
For reconstruction work specifically, TDI Builders, Inc. coordinates directly with insurance adjusters and handles the full rebuild under one contract, from documentation through final inspection, so homeowners in Sacramento, Roseville, Elk Grove, and the surrounding area aren’t managing separate trades on top of a stressful claim. Because reconstruction work (storm, fire, and water damage) can show up at any hour, that intake line runs 24/7, even though the actual construction happens on a normal daytime schedule like any other build.
If you’re comparing bids on a renovation or a reconstruction right now, get each scope in writing, confirm who holds the permit, and ask directly about change-order handling before you sign. That one conversation prevents most of the disputes that show up halfway through a project.
About TDI Builders, Inc.
TDI Builders is a licensed and insured general contractor that has handled commercial, industrial, and residential construction and reconstruction since 1983, with offices in Sacramento, Manteca, and Modesto serving Northern California and the Central Valley. Their crews manage renovations, room additions, kitchen and bath remodels, new construction, and full insurance-scoped reconstruction after fire, water, and storm damage, handling the rebuild direct from first estimate to final walkthrough.
Need help now? Call TDI Builders at (877) 688-0866.